
TLDR: Skip to the FAQ!
When you request bids for a pre-engineered metal building (PEMB) in The Bahamas, comparing quotes on a spreadsheet often looks straightforward. Price, square footage, and delivery timeline.
Then you notice a significant price gap. One supplier’s quote is 15% to 25% lower than the rest.
Look closer at the engineering fine print on that low bid—often seen from major U.S. catalog fabricators or brokers representing lines like Nucor, Butler, Star Buildings, Curvco, or Allied. You should find a line that reads:
Design Code: IBC 2012 / Wind Speed: 150 mph.
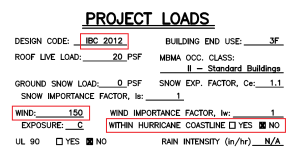
This Nucor building has incorrectly applied the newer building code with the older windspeed, resulting in a building designed for 38% less wind force. IBC 2012 or greater should use a minimum 180mph wind speed in the Bahamas.
It sounds formidable. After all, 150 mph is a Category 4 hurricane. But in the modern landscape of Bahamian construction and structural engineering, designing a metal building to 150 mph under legacy codes is a dangerous technical shortcut.
Here is why choosing an offshore supplier designing to older codes leaves your investment exposed—and why modern 180 mph engineering is non-negotiable.
1. The 150 mph Trap: Allowable vs. Ultimate Wind Speeds
The biggest point of confusion in Bahamian metal building design comes down to how wind speed is calculated.
The statutory Bahamas Building Code (3rd Edition) lists a minimum design wind speed of 150 mph. However, that figure was established under Nominal / Allowable Stress Design (ASD) criteria—a legacy standard (equivalent to older ASCE 7-88 to ASCE 7-05 standards).
When modern structural codes (such as those including and after IBC 2018 / ASCE 7-16) calculate wind design, they use Ultimate Wind Speed (Vult).
To convert the Bahamas Code’s nominal 150 mph (Vasd) into modern ultimate strength-level velocity (Vult), you multiply by square root of 1.6
When an offshore supplier quotes an “IBC 2012 / 150 mph” package, they are applying 150 mph directly as an ultimate speed. That results in a building engineered to roughly ~118 mph nominal, falling well short of what the Ministry of Public Works and the Grand Bahama Port Authority require for hurricane-resilient structures.
The Reality for Submittals
-
IBC 2009 at 150 mph meets the letter of the written Bahamas Building Code text because both use Vasd as the benchmark.
-
IBC 2012+ at 180–190 mph satisfies the Ministry of Public Works and local plan reviewers because it correctly translates the code’s 150 mph nominal intent into ASCE 7-10/7-16 ultimate strength design.
-
IBC 2012 at 150 mph is an apple masquerading as an orange: it takes a nominal number, enters it as an ultimate limit state, cuts structural mass, and results in a building that is technically deficient under Bahamian law and dangerous in a cyclonic event.
2. The Physics: A 44% Increase in Raw Destructive Force
Wind pressure does not scale linearly; it scales with the square of the velocity.
A jump from 150 mph to 180 mph represents a 44% baseline increase in velocity pressure across the entire building envelope.
When a supplier trims design parameters down to 150 mph, they are not shaving off a few minor percentages of steel—they are designing for nearly half the dynamic wind pressure that a major cyclonic event like Hurricane Dorian or Hurricane Matthew exerts on a structure.
3. The Code Shift: ASCE 7-10 vs. ASCE 7-16 Roof Suctions
The differences between IBC 2012 (governed by ASCE 7-10) and IBC 2018 (governed by ASCE 7-16) go deeper than velocity numbers.
Extensive wind tunnel testing revealed that earlier building codes severely underestimated the localized vortex suction along roof eaves and corners. ASCE 7-16 completely restructured roof design:
-
Expanded High-Suction Zones: Corner Zone 3 was expanded into a significantly larger “L” shape across the roof footprint.
-
Component & Cladding (C&C) Uplift Jumps: Roof corner and edge suction coefficients jumped substantially.
When you combine the 44% increase in base wind velocity with the ASCE 7-16 edge-zone pressure increases, localized uplift forces on roof edges and corners can exceed 65% to 85% more suction than what an IBC 2012 150 mph building is designed to survive.
What a 150 mph Legacy Building Actually Looks Like
Where does that “savings” in the cheap quote actually come from? It comes out of the structural integrity of your facility:
| Structural Component | Legacy 150 mph (IBC 2012) | Modern 180 mph (IBC 2018+ / ASCE 7-16) | What Fails Under 150 mph Design |
| Roof Fastening & Clips | Standard 5′-0″ clip spacing; standard 2-piece light-gauge clips. | Heavy-duty floating clips at 2′-6″ to 3′-6″ spacing in edge zones; external seam wind clamps. | Standing seam roofs peel off at the eaves, unzipping the building. |
| Purlins & Girts | Thin 16-gauge cold-formed Z-purlins on wide 5′-0″ layouts. | 14- or 12-gauge nested/sleeved purlins with tight corner layouts and bottom-flange fly bracing. | Purlins buckle under uplift reversal, dropping the roof deck into the framing. |
| Main Frame Steel | Shallow knee depths, thinner flange plates, standard bolting. | Deeper haunches, heavier web/flange steel, thick A490 moment splices. | Frame drift exceeds limits; moment connections distort or crack. |
| Wind Bracing | Thin 3/8″ or 1/2″ cable X-bracing. | Solid 1″+ structural steel rods with clevis/turnbuckles or rigid portal frames. | Cable bracing snaps or elongates, allowing the building to rack and collapse. |
| Foundation Demands | Minimal anchor bolt embeds and small spread footings. | Deep embedment Grade 55 anchor rods with massive uplift resistance. | Anchor bolts pull out of concrete under severe overturning moments. |
4. Permitting and Coastal Exposure Realities
Beyond structural performance, there is the reality of Bahamian building control:
-
Exposure D Mandates: In The Bahamas, any structure within 1,500 feet of the shoreline must be designed to Exposure Category D (open coastal waters/salt marshes). Inland sites require Exposure C. Exposure B does not apply in our islands. Many cookie-cutter quotes default to Exposure B or C to make the steel package look lighter and cheaper.
-
Opening Protection & Partial Enclosure: An unrated overhead door blown inward instantly pressurizes the building interior. A true Bahamian PEMB must be engineered to account for wind-lock doors or designed for partially enclosed internal pressure bursts.
-
PEB Stamping: Building plans must be reviewed, engineered, and stamped by an engineer licensed with the Professional Engineers Board (PEB) of The Bahamas. A generic state PE stamp from the U.S. mainland designing to obsolete 150 mph standards will get rejected during Ministry of Works plan review, costing you months in redesigns and restocking fees.
Build for the Environment You Actually Live In
A metal building is a multi-decade capital investment. Saving $5,000 on structural framing up front means nothing if the first major storm tears the roof clips from the purlins, unzips the panels, and ruins the interior inventory, machinery, and operations.
At TMC Engineering Ltd., we don’t design to cut corners for a catalogue sale. We engineer pre-engineered metal buildings specifically for the Bahamian marine and hurricane environment:
-
Engineered to modern minimum IBC 2018 / ASCE 7-16 at 180 mph (Vult).
- Increased engineering to satisfy Risk Category III or IV to 190mph or 200mph+.
-
Realistic site exposure assessments (Exposure C and D).
-
Corrosion-resistant galvanized secondary framing and marine-grade fasteners.
-
Full compliance with the Bahamas Ministry of Public Works and PEB standards.
If you are evaluating steel building proposals and need an honest, side-by-side engineering review of your wind design criteria, contact our team in Nassau for a full analysis.
Frequently Asked Questions
Why does my quote from a U.S. metal building supplier say 150 mph if the Bahamas requires 180 mph?
Most offshore suppliers and online catalog brokers simply pull the “150 mph” number verbatim from older editions of the Bahamas Building Code without converting it into modern engineering software. Older codes based that 150 mph on nominal/service-level speeds (Vasd). Modern software running IBC 2012, 2015, or 2018 calculates wind as ultimate strength-level velocity (Vult). When software uses 150 mph as Vult, it effectively designs the structure for only ~116 mph nominal—leaving your building under-designed by roughly 38% to 44% in total dynamic wind force.
Can an IBC 2012 building designed for 150 mph pass the Ministry of Public Works or Grand Bahama Port Authority?
No. Professional plan examiners and local registered engineers will flag the discrepancy during structural review. Because modern structural engineering relies on ultimate strength design, building control authorities in The Bahamas expect modern IBC submittals to reflect minimum ultimate design speeds of 180–185 mph (Vult) for standard commercial buildings (Risk Category II), and 190–200+ mph for critical infrastructure (Risk Category III/IV).
What happens if a pre-engineered building is not designed to Exposure Category D?
Under Bahamian code, any property within 1,500 feet of open coastal water or shoreline must be engineered to Exposure Category D, while interior island sites default to Exposure C. Many budget quotes default to Exposure B or general inland C to make the structural steel package appear lighter and cheaper. Underestimating the exposure category results in severe undersizing of primary rigid frames, roof purlins, and wall girts, leaving them vulnerable to sudden buckling during coastal storm surge and open-water gale conditions.
How does opening protection and overhead door selection affect the building’s steel framing?
If large coiling or sectional overhead doors are not wind-lock rated or impact-resistant, building codes dictate that the building must be engineered as Partially Enclosed. If high winds blow out an unrated door, the hurricane rushes inside and acts like an inflating balloon, doubling internal uplift pressure on roof clips, purlins, and wall framing. Choosing rated doors or engineering the steel framing to withstand internal pressurization is critical to keeping the roof attached.
Can I use a mainland U.S. engineer’s stamp on my building plans in The Bahamas?
No. The Ministry of Public Works and local authorities require structural calculations, foundation plans, and shop drawings to be reviewed, validated, and stamped by an engineer registered with the Professional Engineers Board (PEB) of The Bahamas.